
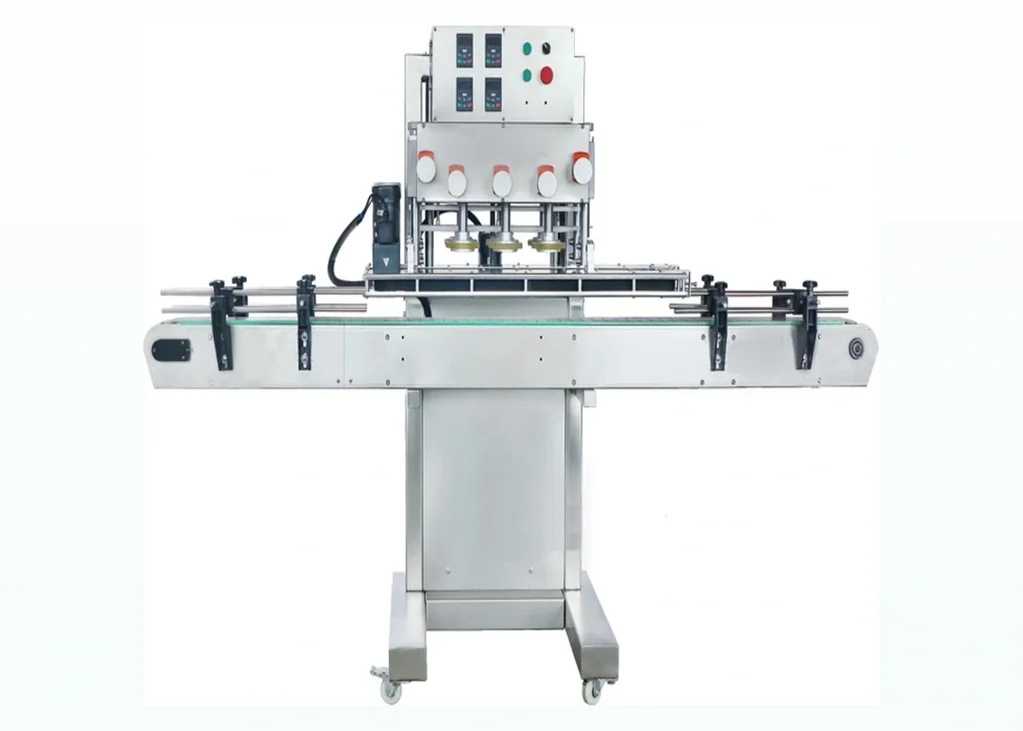
Maintenance guide
Capping machine maintenance checks for reliable production.
Capping machine maintenance guide covering tooling, belts, guides, cap feeders, sensors, cleaning, torque checks and operator setup records.
Discuss this requirement →Good maintenance keeps capping lines consistent. Worn belts, dirty feed tracks, loose guides or unrecorded settings can create faults that look like cap or bottle problems.
Good maintenance keeps capping lines consistent. Worn belts, dirty feed tracks, loose guides or unrecorded settings can create faults that look like cap or bottle problems.
Capping machine maintenance guide covering tooling, belts, guides, cap feeders, sensors, cleaning, torque checks and operator setup records.
Discuss this requirement →Chucks, belts, grippers, rollers and feed tracks wear over time. Wear can cause slipping, marking or inconsistent torque.
Dust, cap debris, product residue and incorrect settings can cause poor cap orientation and jams.
Documented guide positions, torque settings and changeover notes help operators recover a stable setup quickly.
Photos and dimensions can start the discussion. Physical bottle and cap samples are normally the best way to confirm tooling, cap feeding, bottle support and realistic output.
It should be checked as part of normal maintenance and whenever torque, cap marking or reject levels change.
Yes. Worn belts, slipping chucks, loose guides and dirty components can all affect torque consistency.
Yes. Setup records reduce changeover time and help diagnose production issues.
A generic cleaning schedule is not enough for a capper. The maintenance plan should identify the components that control cap presentation, bottle alignment, tightening, seating and fault detection, then record the checks that show those functions remain capable.
| Control point | Typical deterioration to look for | Evidence to retain |
|---|---|---|
| Cap-contact tooling | Wear, glazing, contamination, damage or loss of grip that changes how the closure is applied. | Inspection record, approved condition photographs and replacement history. |
| Bottle guides, belts and clamps | Loose settings, uneven wear or product residue that moves the container away from the intended centreline. | Format setup sheet and verified reference positions. |
| Cap feeder and transfer track | Build-up, burrs, loosened rails, sensor contamination or vibration changes that increase misorientation and jams. | Cleaning and inspection log plus retained cap samples for setup checks. |
| Torque or pressure control | Drift, damaged transmission components, air-pressure variation or unrecorded operator adjustment. | Approved setting, verification result and instrument status where measurements are taken. |
| Sensors and reject devices | Misalignment, dirty optics, damaged cables or reject mechanisms that no longer remove the intended fault. | Documented challenge test using known conditions. |
| Guards and safety functions | Damage, bypass, loose switches or changes introduced during maintenance. | Competent inspection and testing in accordance with the machine's instructions and site procedures. |
Maintenance frequency should follow the machine instructions, usage, product environment and evidence from inspections. Safety-related work must be completed by competent people under the site's isolation and verification procedures; this guide does not replace the machine manual or a site-specific risk assessment.
The exact spare-parts list depends on the supplied machine, closure and duty. Build it from the machine manual, installed bill of materials, maintenance history and the parts whose failure would stop production or alter closure quality.
| Area | Typical condition to monitor | Evidence after maintenance |
|---|---|---|
| Chucks and inserts | Wear, cracking, glazing, contamination, loss of grip, cap marking and secure retention. | Tool identity, visual condition, release, first-off cap quality and the agreed torque or seating result. |
| Spindle wheels and belts | Surface wear, alignment, pressure, tracking, debris, hardening and inconsistent contact. | Cap appearance, bottle stability, accepted output and repeatability across the operating window. |
| Guides, clamps and change parts | Looseness, impact damage, product build-up, misidentification and loss of reference settings. | Correct part set, secure fitting, bottle clearance, verticality and first-off approval. |
| Cap feeder and chute | Contamination, burrs, track wear, sensor position, fastener movement and changed cap flow. | Bulk loading, low-level run, chute-full response, restart recovery and cap-surface inspection. |
| Sensors and controls | Misalignment, damaged cables, contamination, unreliable detection and bypassed fault states. | Documented functional check of bottle, cap, queue, guard, reject and alarm conditions included in the machine scope. |
Normal wear items are the machine-specific components whose working surfaces degrade through repeated cap, bottle or belt contact. They can include chuck inserts, spindle discs, belts, guides, seals and feeder contact parts, but the approved list must come from the supplied machine documentation.
Hold the approved wear parts and critical components whose failure would stop production or compromise closure quality, taking account of lead time and site maintenance capability. Record part numbers and machine revision; visually similar parts should not be treated as interchangeable without confirmation.
Verify maintenance with a controlled restart, guard and sensor checks, first-off bottles and the same closure-quality method used for production release. Record replaced parts, settings disturbed, tool identity, sample results and the person completing the check.
Use acceptance checks after intervention →Replace it before wear causes slipping, cap damage, unstable adjustment, contamination or an inability to meet the approved finished-pack result. Do not wait for complete failure where the part affects torque, seating, tamper evidence or bottle control.